

BEDS4
BATHS2 full 1 partial
SQUARE FEET2,172
MLS#MDSM2031496
STATUSACTIVE
PROPERTY TYPEResidential - Single Family
SUBDIVISIONELM COURT OF WILDEWOOD
SCHOOLST MARYS COUNTY PUBLIC SCHOOLS
Property Description
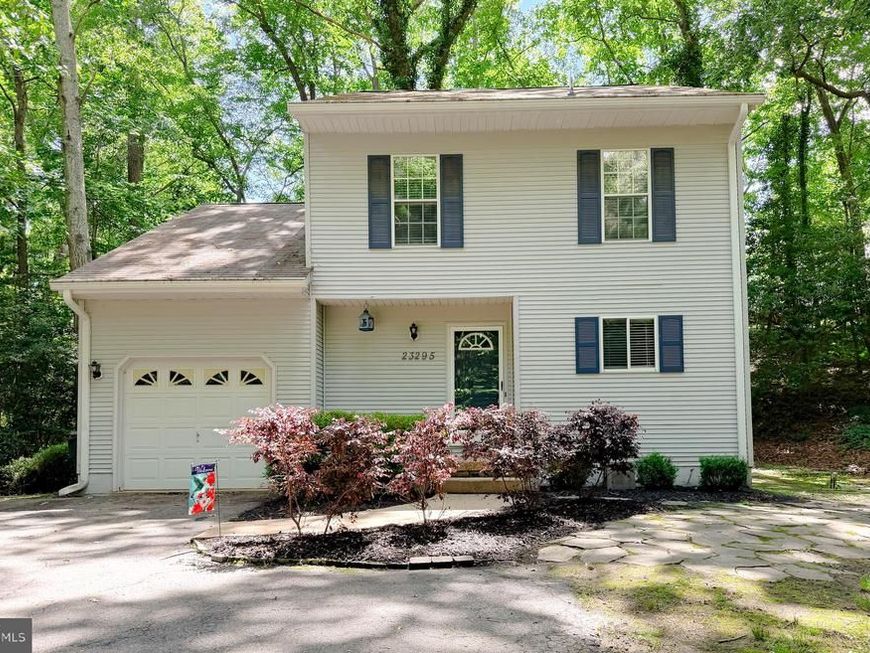
Welcome home to this well designed 4-bedroom, 2.5-bath property located in a mature, established neighborhood known for its exceptional convenience. Enjoy close proximity to shopping, restaurants, sports facilities, and major commuter routes while appreciating the inviting layout and timeless functionality this home offers. The rear deck will have you bird watching in no time and the wood fireplace will offset that high energy usage in the cold months. The kitchen is nothing short of luxury with tons of granite countertop space and crisp white cabinetry with sleek black appliances. The 1 car garage is a mighty nice feature too. Located at the end of a very private and calm cul-de-sac.
Property Features
Property Type: Residential - Single Family
Cooling: Central A/C, Ceiling Fan(s)
Fireplaces: 1
Fuel Type: Electric
Garage: 1
Heating: Heat Pump(s)
Home Style: Colonial
Lot Size: 0.33 Acres
Stories: 2.0
Taxes: $3,383
Year Built: 1987
Feature Descriptions
Additional Structures: Above Grade, Below Grade
Appliances: Built-In Microwave, Oven/Range - Electric, Water Heater, Refrigerator
Community Amenities: Pool Mem Avail, Common Grounds, Jog/Walk Path, Tot Lots/Playground
Exterior: Vinyl Siding
Fireplace: Wood
Flooring: Carpet, Luxury Vinyl Plank, Marble
HOA Fee: $210.00/Semi-Annually
Interior: Attic, Bathroom - Walk-In Shower, Carpet, Ceiling Fan(s), Combination Kitchen/Dining, Kitchen - Eat-In, Kitchen - Gourmet, Kitchen - Island, Primary Bath(s), Bathroom - Stall Shower, Breakfast Area, Dining Area, Floor Plan - Open, Recessed Lighting, Walk-in Closet(s)
Location: Suburban
Lot Dimensions: 0.33 Acre(S)
Parking Notes: 3 Total Parking Spaces
Sewer: Public Sewer
Special View Info: Trees/Woods
SQFT Above Finished: 2172
SQFT Total Finished: 2172
Structure Type: Detached
Total Garage/Parking Spaces: 3
Water: Public
Local Schools
High School: LEONARDTOWN
Middle School: ESPERANZA
Elementary School: EVERGREEN
School District: ST MARYS COUNTY PUBLIC SCHOOLS
Listed By / Shown By
Listed By
Agency Name: CENTURY 21 New Millennium
Agency Phone: 3018622169
Shown By
Agent Name: Barb Stinson
Agent Phone: (610) 468-9832
Agency Title: Berkshire Hathaway HomeServices Homesale Realty

 First American
Estimate Your Payment
Estimated Payment
$ 1,364.08 per month $956.77 Principal & Interest $281.92 Property Tax $125.39 Homeowner's Insurance



 Corporate Office - 215 S Centerville Rd. Lancaster, PA 17603
23295 White Elm Court | MLS# MDSM2031496
This single family home located at 23295 White Elm Court , California, MD 20619 is currently listed for sale with an asking price of $429,900. This property was built in 1987 and has 4 bedrooms and 2 full and 1 partial baths with 2172 sq. ft. White Elm Court is located in the ELM COURT OF WILDEWOOD subdivision within the ST MARYS COUNTY PUBLIC SCHOOLS school district. Search ELM COURT OF WILDEWOOD real estate on www.barbstinson.com today.